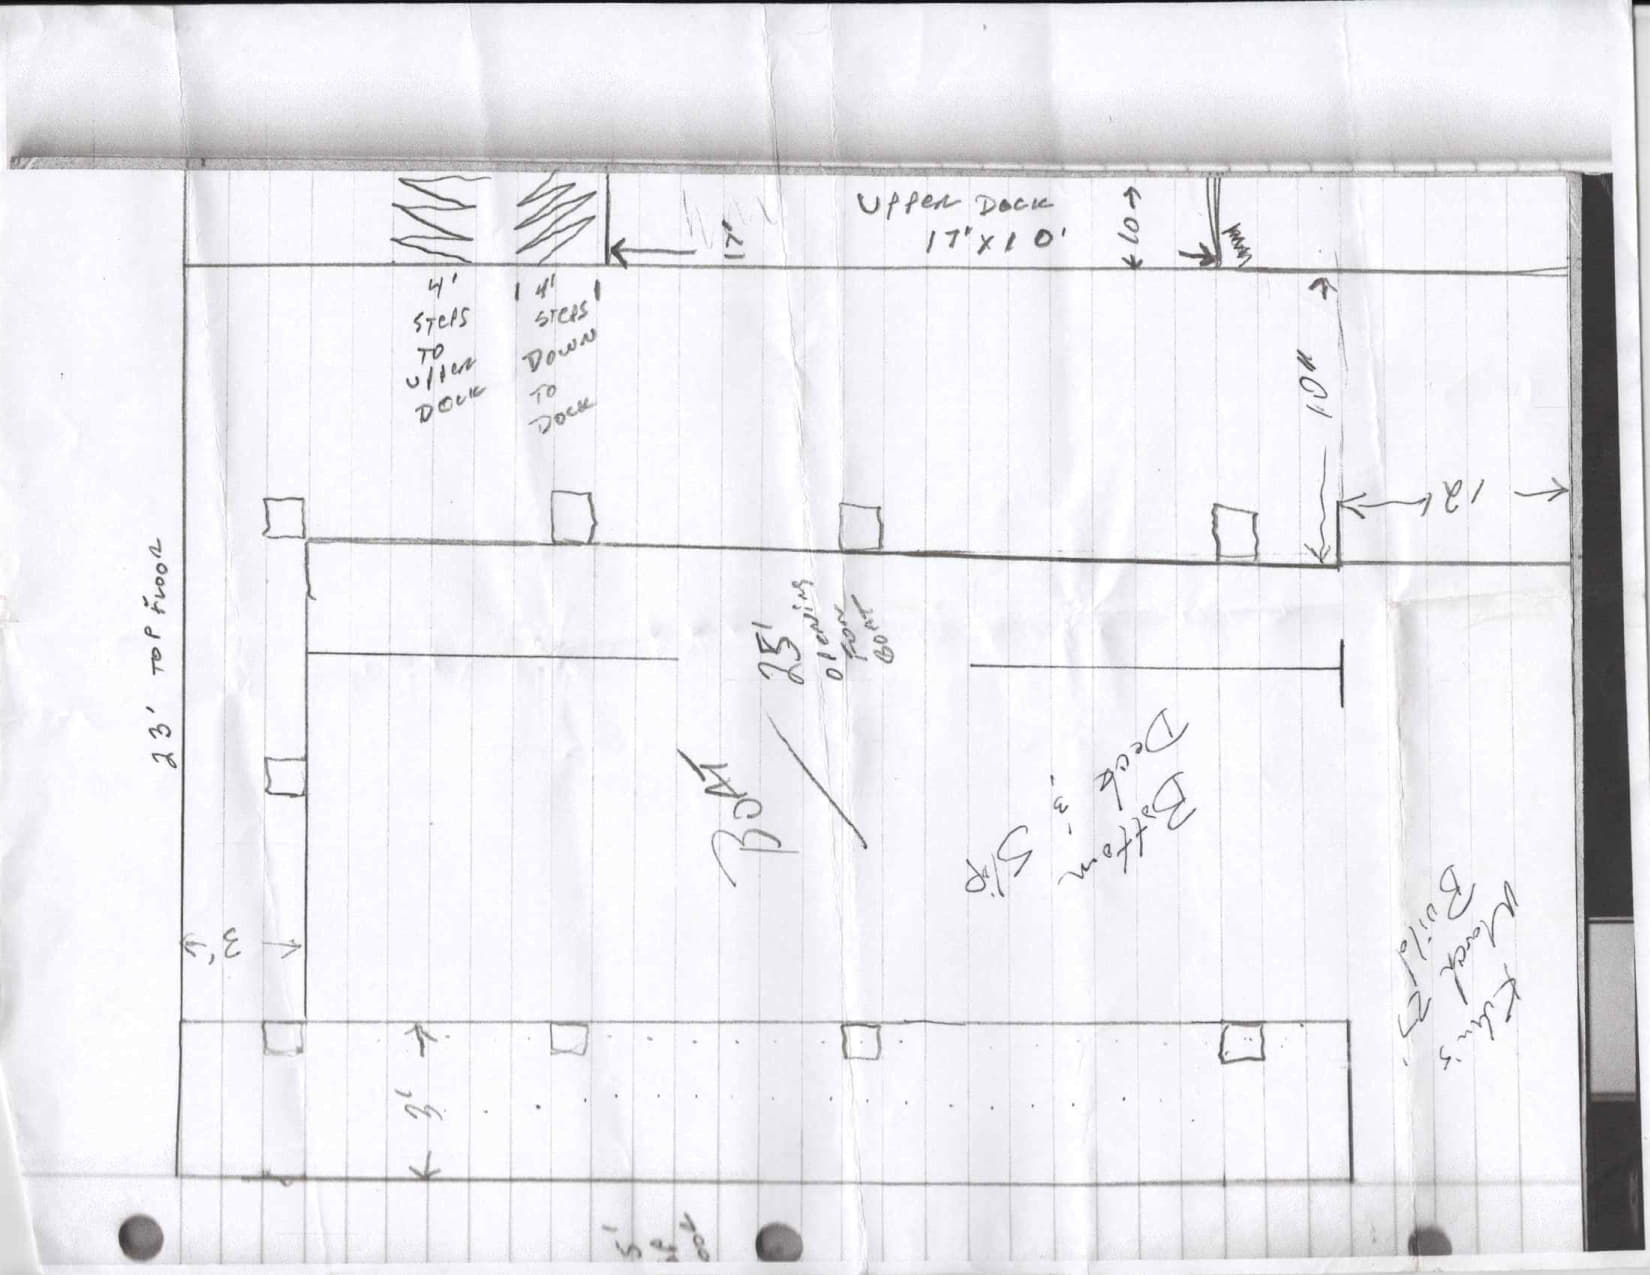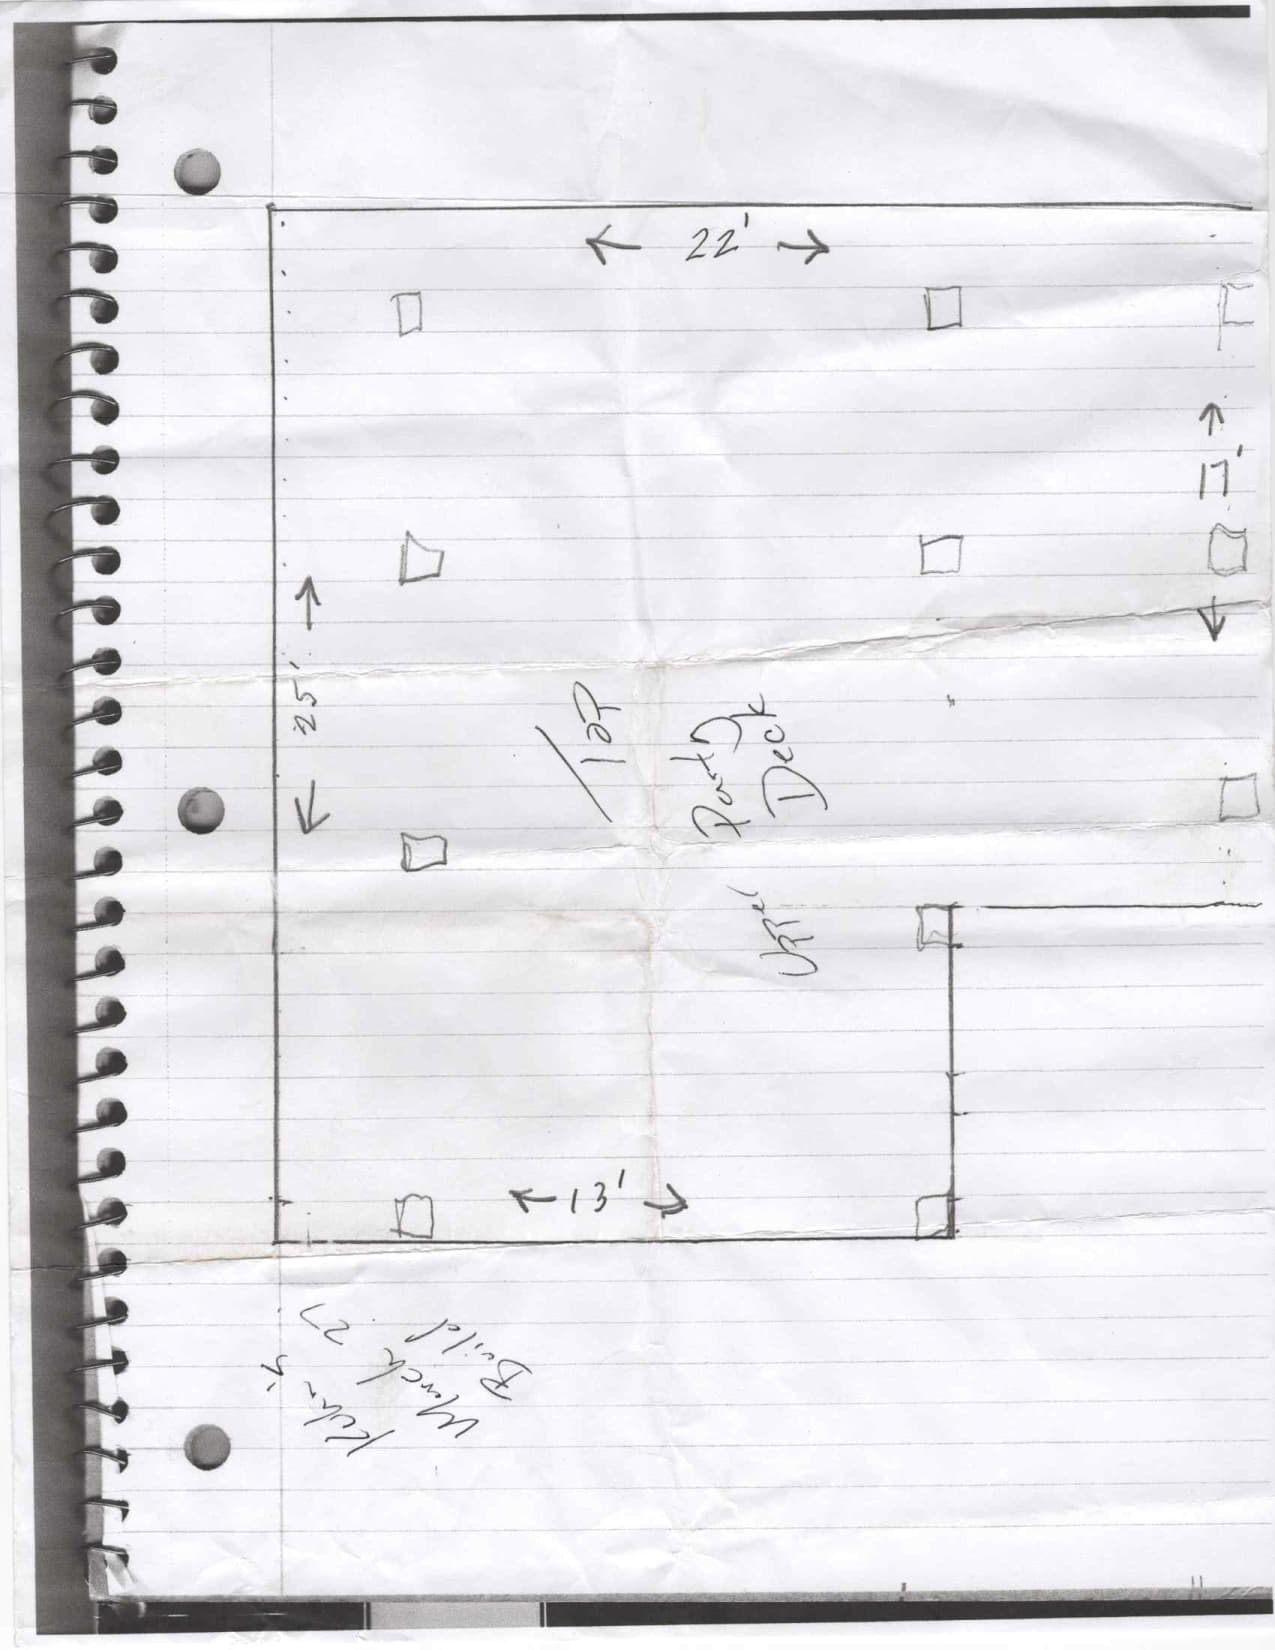
A dock contractor had hand-drawn sketches for a proposed two-level residential dock and needed a clearer way to show customers the layout and finished appearance.
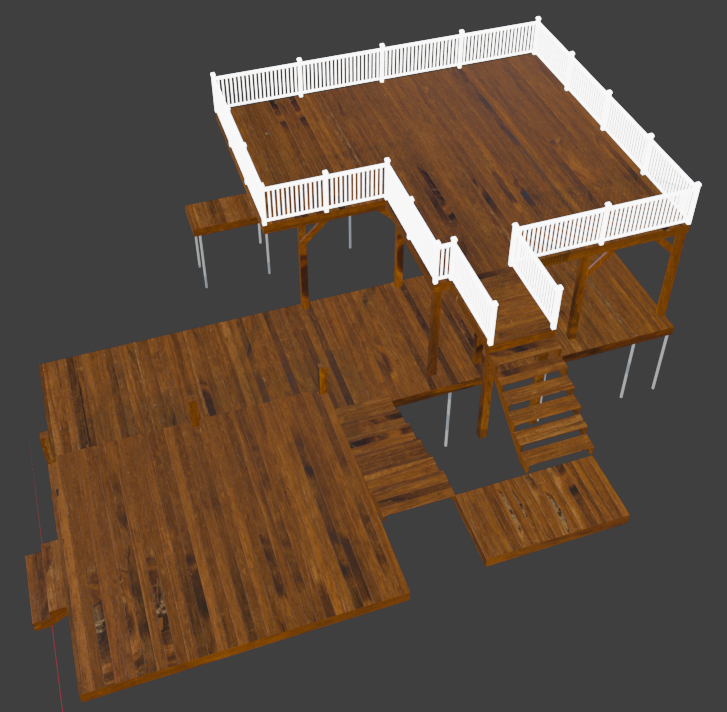
Clarified the layout, modeled the dock in AutoCAD with detailed deck boards, stairs, posts, railings, and supports, then applied realistic wood and metal finishes in Blender.
Created a polished 3D visualization that communicated the proposed design from multiple angles. The customers were thrilled with the result.
Overview
A dock contractor approached Davis Custom Design with hand-drawn sketches for a proposed two-level residential dock. The goal was to turn those sketches into a clear, detailed 3D visualization so the customers could understand the overall layout and appearance before construction.
From Sketches to 3D Geometry
After reviewing the proposed dimensions and configuration, DCD built the dock model in AutoCAD. The model included the upper and lower deck areas, stairs, railings, posts, and galvanized pipe supports.
Individual deck boards were modeled with actual spacing and rounded edges to give the finished presentation more depth and realism.
Materials and Presentation
The geometry was transferred into Blender for visual finishing. Wood-grain materials brought out the decking and structural lumber, while contrasting white railing finishes and galvanized-steel appearances helped distinguish the different components.
Multiple viewing angles made it easier to see how the two levels and access points fit together.
Outcome
The completed visualization transformed a set of rough sketches into a customer-friendly presentation of the proposed dock.
The customers were thrilled with the result, and the project demonstrated how DCD can help contractors communicate design concepts clearly before a build begins.
This project was a conceptual 3D visualization, not a structural engineering design, permit set, or construction drawing package.
Drag to rotate · scroll or pinch to zoom